.jpg)
A1 Upstairs
-
1 Bed
-
1 Bath
-
789 Sq. Ft.
.jpg)
Deposit: $800
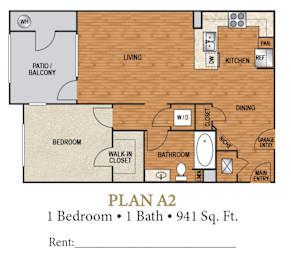
A2 Upstairs
-
1 Bed
-
1 Bath
-
941 Sq. Ft.
Deposit: $800
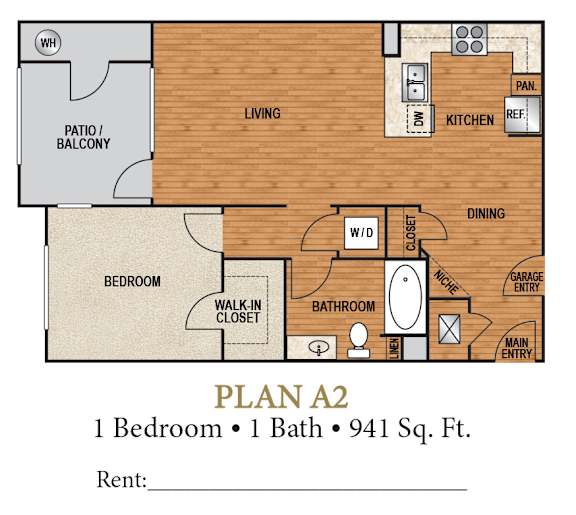
A2 Downstairs, Direct Access Garage
-
1 Bed
-
1 Bath
-
941 Sq. Ft.
Deposit: $800
B1 Upstairs
-
2 Bed
-
2 Bath
-
1,093 Sq. Ft.
.jpg)
Deposit: $800
B2 Downstairs
-
2 Bed
-
2 Bath
-
1,192 Sq. Ft.
.jpg)
Deposit: $800
B2 Upstairs
-
2 Bed
-
2 Bath
-
1,192 Sq. Ft.
.jpg)
Deposit: $800
B3 Upstairs
-
2 Bed
-
2 Bath
-
1,287 Sq. Ft.
.jpg)
Deposit: $800
B3 Downstairs, Direct Access Garage
-
2 Bed
-
2 Bath
-
1,287 Sq. Ft.
.jpg)
Deposit: $800
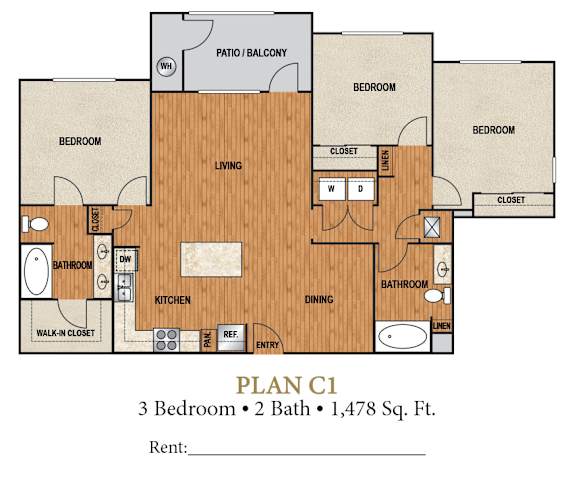
C1 Downstairs
-
3 Bed
-
2 Bath
-
1,478 Sq. Ft.

Deposit: $800
C1 Upstairs
-
3 Bed
-
2 Bath
-
1,478 Sq. Ft.
Deposit: $800
.jpg)
.jpg)
.jpg)
.jpg)
.jpg)
.jpg)